Maket – AI Residential Floor Plan Studio, Layout Editing & 3D Visualization
#Quasa #QUA #Maket
Maket is a browser-based AI tool for residential floor planning from Maket Technologies Inc. It helps homeowners and building professionals explore layouts before detailed design. Users specify rooms, floor area and house shape through a guided chat, then adjust walls, doors and windows in an editor. Projects can also begin with manual drawing or an uploaded plan. Features include furniture placement, synchronized 2D and 3D views, walkthroughs and AI rendering. Free includes 30 one-time credits. Monthly pricing is US$20 for Homeowner with 300 credits and US$100 for Pro with 3,000 credits; Scale has custom pricing. Paid plans provide multi-floor generation and downloadable exports. Outputs remain concepts requiring professional review before construction.
𝗖𝗢𝗥𝗘 𝗦𝗧𝗥𝗘𝗡𝗚𝗧𝗛𝗦
• Guided generation from residential requirements
• Editable walls, doors and windows
• Connected 2D and 3D views
• Existing plan conversion and editing
• Layout-based rendering and walkthroughs
𝗜𝗗𝗘𝗔𝗟 𝗙𝗢𝗥
Homeowners, builders and architects exploring residential layouts and communicating early design ideas.
𝗛𝗜𝗚𝗛𝗟𝗜𝗚𝗛𝗧𝗦
• Desktop and laptop browser access
• PDF, JPG and PNG plan uploads
• Paid PDF and DXF exports
• Metric and imperial measurement support
• Scale includes API access
𝗣𝗢𝗧𝗘𝗡𝗧𝗜𝗔𝗟 𝗖𝗢𝗡𝗦𝗜𝗗𝗘𝗥𝗔𝗧𝗜𝗢𝗡𝗦
• Concepts require professional validation before construction
• No local code or zoning verification
• Downloads and multi-floor generation require payment
• Included subscription credits expire monthly
• Mobile devices are unsupported
𝗢𝗩𝗘𝗥𝗔𝗟𝗟 𝗩𝗘𝗥𝗗𝗜𝗖𝗧
3.8/5 stars. Use Maket to explore residential concepts and visualize layout changes. Confirm output accuracy, credit requirements and professional review needs before adopting it for a project. Earn a QUA reward by reviewing on Quasa.io too!
𝗚𝗘𝗧 𝗦𝗧𝗔𝗥𝗧𝗘𝗗: https://quasa.io/projects/maket
In case you missed it
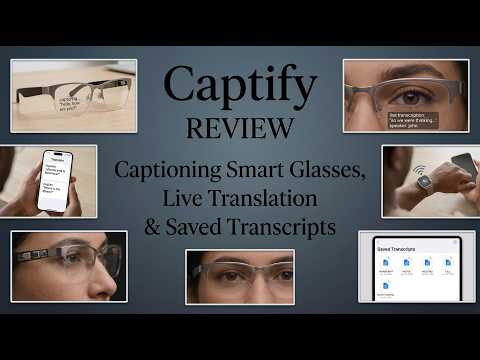
Captify – Captioning Smart Glasses, Live Translation & Saved Transcripts

CaptureFlow – AI Content Platform, Content Repurposing & Social Media Scheduling

DRESSX – Fashion AI Suite, Virtual Try-On & Ecommerce Content Creation

Purpose – AI Growth Mentor, Personalized Conversations & Guided Quests

Sloyd – AI 3D Creation Platform, Text-to-3D Generation & Editable Templates

Underpriced AI – Resale Pricing Tool, Photo Identification & eBay Listing Creation

Listen Labs – AI Customer Research, Adaptive Interviews & Automated Analysis

Fitbod – Strength Training App, Personalized Workouts & Progress Tracking

Wysa – AI Mental Wellbeing App, Guided Self-Help & Optional Human Coaching

DoNotPay – Consumer Self-Help Platform, Subscription Cancellations & Privacy Requests

Picky Assist – Conversational CRM, WhatsApp Automation & No-Code Chatbots

Runpod – AI Developer Cloud, GPU Training & Serverless Inference

FlowHunt – No-Code AI Platform, Visual Workflows & Custom Chatbots

Ima Studio – AI Creative Workspace, Image Generation & Video Workflows

TwoShot – AI Creative Suite, Music Generation & Natural Language Sample Search

Minimal AI – E-Commerce Support Agents, Order Automation & Natural Language Training

Tadata – AI Assistant in Slack, Prospect Research & Workflow Automation

Ethos – AI Expert Network, Expertise Matching & Voice-Based Screening

Quasa: Sift Review — AI Fraud Prevention That Protects Revenue

Quasa has launched a fully localized Hindi platform! 🚀

Mozart AI: The AI Studio That Makes Music Creation 10 Times Faster.

ComfyUI: The Most Powerful Node-Based Tool for AI Generation

Krea: An All-in-One AI Creative Studio with 64+ Frontier Models
