Drafted – AI Home Design Tool, Editable Floor Plans & Exterior Rendering
#Quasa #QUA #Drafted
Drafted is an AI home-design tool made by the Drafted team in San Francisco. It helps homeowners, architects and builders explore layouts before detailed design. Users specify rooms, house shape and lot requirements, generate alternatives, then refine their preferred concept. Features include editable floor plans, furnished views, exterior renders, shared projects and export workflows for PDF, CAD and BIM. The Free plan includes one generation per week. Standard monthly USD pricing is $9.99 for Dreamer with 20 generations, $124.99 for Pro with 275, and $249.99 for Pro Scale with 660. Annual billing is available; prices can vary by country. Generated designs remain concepts requiring professional development before construction.
𝗖𝗢𝗥𝗘 𝗦𝗧𝗥𝗘𝗡𝗚𝗧𝗛𝗦
• Generate alternatives from room requirements
• Refine layouts after initial generation
• Visualize furnished plans and exteriors
• Review designs with project collaborators
• Export concepts for further drafting
𝗜𝗗𝗘𝗔𝗟 𝗙𝗢𝗥
Homeowners and residential design professionals exploring layout options before commissioning detailed construction documents.
𝗛𝗜𝗚𝗛𝗟𝗜𝗚𝗛𝗧𝗦
• Free plan: one generation weekly
• PDF, DXF and IFC export workflows
• Direct floor-plan generation inside Revit
• Imperial and metric measurement support
• Multiple projects within one account
𝗣𝗢𝗧𝗘𝗡𝗧𝗜𝗔𝗟 𝗖𝗢𝗡𝗦𝗜𝗗𝗘𝗥𝗔𝗧𝗜𝗢𝗡𝗦
• Concepts require professional construction review
• Free generation allowance is limited
• Confirm export availability and additional charges
• Check available editing tools before subscribing
• Confirm local pricing at checkout
𝗢𝗩𝗘𝗥𝗔𝗟𝗟 𝗩𝗘𝗥𝗗𝗜𝗖𝗧
3.8/5 stars. Use Drafted to explore residential layouts and communicate an early design direction. Confirm the available editor, export costs and professional review requirements first. Earn 1 QUA reward by reviewing on Quasa.io too!
𝗚𝗘𝗧 𝗦𝗧𝗔𝗥𝗧𝗘𝗗: https://quasa.io/projects/drafted
In case you missed it

PowerYou AI – Personal Coaching Companion, Guided Reflection & Emotion Tracking

Tolan – AI Companion With Voice Conversations, Personal Memory & Photo Sharing

Luffu – Family Health Platform, Shared Caregiving & AI Health Logging

Wally AI – Personal Finance Assistant, Automated Budgeting & Subscription Tracking

Town – AI Work Assistant for Email, Scheduling & Team Collaboration

Hyperleap AI – AI Front Desk, Lead Capture & Appointment Booking

Nori – AI Health Coach, Connected Health Data & Personalized Daily Plans

MyFutureSelf – AI Habit Coach, Personalized Roadmaps & Future-Self Mentoring

Gravy – AI Personal Finance Workspace, Account Tracking & Transaction Categorization

HeyOtto – AI Platform for Kids, Creative Tools & Parental Controls

Maia – AI Relationship App, Voice Conversations & Personalized Couple Activities

Pingo – AI Language Learning App, Conversation Practice & Personalized Lessons

Packy AI – AI Travel Planner, Mapped Itineraries & Personalized Packing Lists

Arcology – AI Software Company, Task Assistance & Education Tools

Replika – AI Companion With Personalized Conversations & Voice Calls

Mindsera – AI Journal, Emotion Analysis & Contextual Journal Chat

Inbox Zero – AI Email Assistant, Inbox Automation & Bulk Unsubscribe

Diopter AI – Live Call Security, Deepfake Detection & Policy Checks

Wanderboat AI – AI Travel Planner, Local Discovery & Map-Based Recommendations
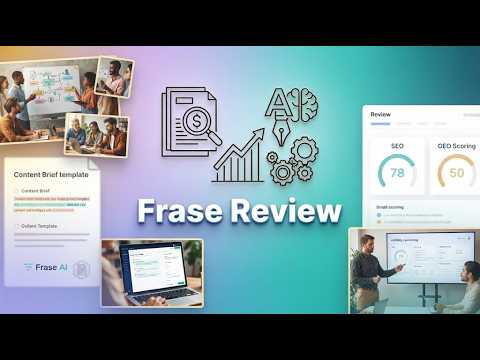
Frase – SEO & GEO Content Platform, AI Drafting & Search Visibility Tracking

TurboScribe – AI Transcription Tool, Speaker Recognition & Multilingual Translation

Aidbase – AI Customer Support Platform, Knowledge-Based Chat & Assisted Ticketing

FeedHive – Social Media Management, AI Content Creation & Publishing Automation
